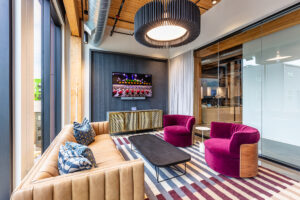
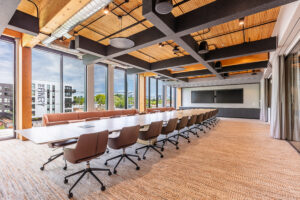
Our team recently completed a 30,000-square-foot tenant improvement project for Universal Music Group!
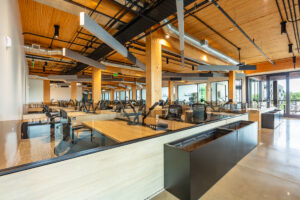
Designed by EWP Architects and located in Nashville’s Wedgewood-Houston neighborhood, the new workspace features a large kitchen, conference rooms, private offices, expansive collaboration areas, and elevated finishes that create a modern, welcoming environment.
The fit-out was completed within an occupied building, requiring careful coordination around other tenants and ongoing building operations. Our team carefully planned deliveries, construction activities, and higher-impact work to minimize noise and disruption while maintaining a safe environment throughout construction. Detailed coordination was also essential to integrating the new workplace within the building’s exposed mass timber structure. New partitions, millwork, acoustic baffles, lighting, HVAC, fire protection, power, data, and audiovisual systems were carefully coordinated around the existing timber framing. Trade layouts and shop drawings guided conduit routing, slab penetrations, partition connections, and the alignment of overhead systems, helping protect the structure while preserving the open-ceiling aesthetic.
We were proud to help bring Universal Music Group’s vision for its new workspace to life!